- Home ›
- Burnaby ›
- Burnaby North ›
- Vancouver Heights
Real Estate For Sale In Vancouver Heights, Burnaby, BC
Listing Details
Return to Search Result4036 Eton Street - MLS® # R3176524
Property Details
Description
Set on an elevated 50 × 122 ft lot, this beautifully maintained home offers 3,745 sq. ft. of living space. Custom built by an Italian builder, it features 2" × 6" wood-frame construction, California stucco and quality workmanship. Four bedrooms with private ensuites, lovely views, a main-floor office and a double garage complete this move-in-ready home. Updates include a new gas heater in August 2026 and roof in 2025. One block from Burnaby Heights Park and about a four-minute drive to Confederation Park and Eileen Dailly indoor pool. Walk to Safeway, Starbucks and international dining. Near Gilmore Community School and St. Helen’s Elementary, steps from transit and about a 20-minute drive to SFU.
Listing Provided By
RE/MAX Crest Realty
Copyright and Disclaimer
REBGV The data relating to real estate on this web site comes in part from the MLS Reciprocity program of the Real Estate Board of Greater Vancouver. Real estate listings held by participating real estate firms are marked with the MLSR logo and detailed information about the listing includes the name of the listing agent. This representation is based in whole or part on data generated by the Real Estate Board of Greater Vancouver which assumes no responsibility for its accuracy. The materials contained on this page may not be reproduced without the express written consent of the Real Estate Board of Greater Vancouver. Copyright 2026 by the Real Estate Board of Greater Vancouver, Fraser Valley Real Estate Board, Chilliwack and District Real Estate Board, BC Northern Real Estate Board, and Kootenay Real Estate Board. All Rights Reserved.

Send us your questions about this property and we'll get back to you right away.
Send this to a friend, or email this to yourself

- Phone:
- Office Phone:
- Email:
- Ron Parpara
- (604) 275-2997
- (604) 275-2997
- ron@thevpgroup.ca
- Ron Parpara PREC* Vancouver REALTOR
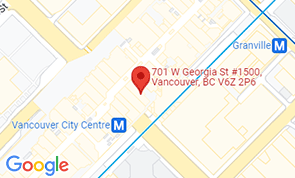
- 701 W Georgia St, Suite 1500
- Vancouver, BC
- V7Y 1G5
Vancouver Heights Homes For Sale 🏘️ Burnaby Real Estate | Ron Parpara®